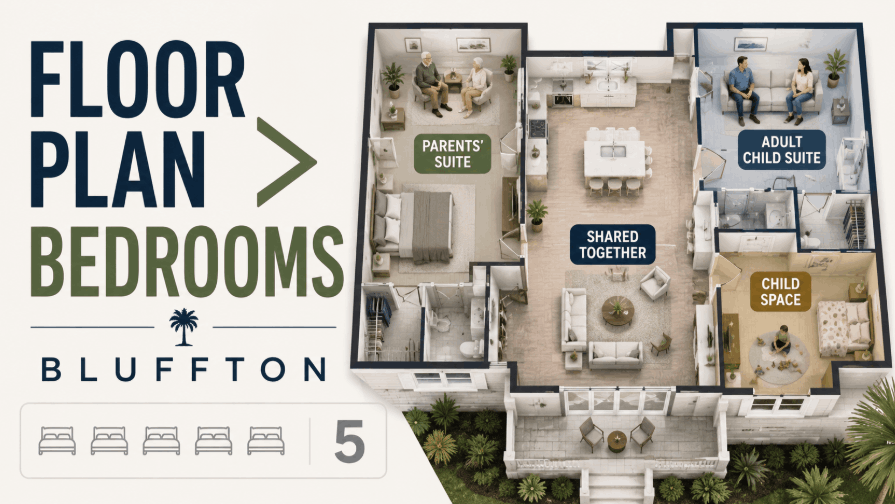
Multigenerational Living in Bluffton: The Floor Plan Matters More Than the Bedroom Count
Multigenerational Living in Bluffton: The Floor Plan Matters More Than the Bedroom Count
A five-bedroom house can be a worse multigenerational home than a well-planned three-bedroom house.
The bedroom count may look better in the listing, but it does not tell you whether an aging parent has to climb stairs, whether an adult child has any privacy, whether two households can watch television without competing for the same room, or whether everyone has to pass through the kitchen to reach their part of the house.
Bedroom count tells you how many rooms can legally be called bedrooms. It does not tell you whether multiple generations can live together comfortably.
That distinction matters in Bluffton, where buyers may be combining households to care for parents, help adult children, share expenses, remain near grandchildren, or prepare for a family arrangement that could change over time. Nationally, 17 percent of recent buyers purchased a multigenerational home, with cost savings, caring for aging parents, and adult children returning home among the reported reasons.
The successful purchase is rarely the house with the most rooms. It is the house that gives everyone enough connection, independence, and flexibility to make the arrangement sustainable.
A Bedroom Is Not the Same as a Private Living Area
Many listings describe a first-floor bedroom as an in-law suite or multigenerational option. Sometimes that description is accurate. Other times, it is simply a guest bedroom near a hall bathroom.
There is a significant difference.
A true secondary living area may include a private bathroom, usable closet space, a sitting area, separation from the busiest rooms, and convenient access to an entrance, laundry, kitchen, garage, or outdoor space. A bedroom beside the dining room with a bathroom across the hall may work for occasional guests. It may feel completely different when someone lives there every day.
A fifth bedroom beside the children’s rooms adds capacity. It does not necessarily add independence.
Before treating any bedroom as a long-term solution, think beyond where the person will sleep. Where will they read, make a phone call, watch television, store household items, receive visitors, or spend time when they do not want to participate in the main household activity?
Privacy is not a luxury in multigenerational housing. It is what keeps shared living from becoming constant togetherness.
The Floor Plan Has to Solve Three Different Needs
Most multigenerational households are trying to accomplish three things at once.
The family wants to be close enough to help one another. Each adult still wants control over part of the home. The layout also needs to remain useful as health, employment, relationships, or caregiving responsibilities change.
A home that maximizes separation may defeat the reason the family moved together. A home with no separation may create stress that was never obvious during a thirty-minute showing.
The strongest layouts usually create both shared and private zones. The kitchen, dining area, screened porch, and main living room may bring everyone together. A second sitting room, loft, den, bonus room, or separated bedroom wing gives people somewhere to step away.
A home can be large enough and still be arranged wrong.
First-Floor Living Matters, but the Details Matter More
A first-floor bedroom is often the starting point when an older parent is part of the household. It reduces dependence on stairs and can provide more flexibility if mobility changes later.
However, its location inside the first floor still matters.
A bedroom near the garage may experience more noise from arrivals, laundry, and household storage. A room beside the kitchen may be convenient but busy. A bedroom at the opposite end of the home may provide more privacy but make it harder to reach the main living areas.
Bathroom design deserves the same attention. A private bath with a walk-in shower, reasonable doorway width, practical circulation, and enough room to move safely will usually serve a household longer than a cramped bathroom built around a tub. AARP’s multigenerational design guidance similarly emphasizes safer bathrooms, usable circulation, and at least one main-floor bedroom with bathroom access when stairs are present.
The goal is not to make the home feel institutional. It is to avoid buying a layout that becomes difficult the moment someone’s mobility changes.
The Second Living Space May Matter More Than the Second Primary Suite
Two primary-style bedrooms get attention in listing searches, but the second living space may have a greater effect on daily life.
Imagine an adult parent living in a large bedroom with a beautiful bathroom but nowhere else to sit privately. The bedroom eventually becomes a bedroom, office, television room, reading room, and personal retreat. That may work temporarily, but it does not always feel like maintaining an independent life.
A den outside the suite, a converted formal living room, a bonus room, or a separated section of an oversized bedroom can change the experience. The additional space does not have to be enormous. It has to be placed where it can function without forcing everyone into the same room all day.
The strongest multigenerational layout is not always the one with two impressive suites. It may be the one with a modest secondary bedroom, a nearby full bathroom, and a small private living area that makes everyday life easier.
Separate Entrances Can Help, but They Do Not Solve Everything
A separate entrance can give an adult family member greater independence. It may make different schedules easier, reduce traffic through the main household, and allow someone to come and go without feeling as though they are entering another person’s space.
But an exterior door by itself does not create a separate residence.
Buyers should look at where the entrance leads, whether it is convenient from the driveway, how secure it feels, and whether the person can access the rest of the house without going outside. An entrance that opens directly into a bedroom may be less useful than one that opens into a small sitting area or hallway.
The household also needs to decide whether separation is meant to be visual, functional, or legally independent. Those are different goals.
If the plan includes adding a kitchenette, bathroom, exterior entrance, heated square footage, electrical work, or plumbing, the buyer should confirm the applicable Town or County requirements, association restrictions, architectural approval, and permitting process before assuming the conversion can be completed. The Town of Bluffton currently has separate permitting documentation for residential construction, additions, remodels, and related mechanical work.
A Kitchenette Changes the Amount of Independence
Not every multigenerational household needs two full kitchens.
Some families plan to eat together most nights and only need a small refrigerator, coffee station, microwave, sink, and storage area. Others need a more independent setup because of work schedules, dietary needs, mobility limitations, or the desire to maintain separate routines.
The decision should come from how the household will operate, not from whether the listing uses the phrase “in-law suite.”
A kitchenette can make the space much more functional, but buyers should not assume one can be added easily. Plumbing location, electrical capacity, cabinetry, ventilation, association rules, permitting, insurance, and the property’s legal use may all affect the answer.
There is also a resale consideration. A well-integrated beverage or kitchenette area may appeal to future buyers as a guest suite, caregiver area, home office setup, or entertainment space. A poorly executed apartment conversion may feel awkward to buyers who do not need the same arrangement.
Flexibility usually protects value better than a highly specialized renovation that only works for one family.
Current Bluffton Floor Plans Show the Difference
Some current Bluffton new-construction plans are already designed around more than an extra bedroom.
K. Hovnanian’s Seine plan at The Lakes at New Riverside currently includes a first-floor “Extra Suite Plus” marketed for multigenerational living or guests, with optional private access. Its Palmera II plan at Four Seasons at Carolina Oaks includes a one-story secondary suite with a kitchenette and full bathroom.
Those examples show why buyers need to study the floor plan rather than stopping at the bedroom total. A five-bedroom plan can place one bedroom and full bathroom downstairs but keep every living area shared. A three-bedroom plan may give the secondary household a bedroom, bathroom, kitchenette, and private sitting space on one level.
The second home may have fewer bedrooms on paper while solving the actual family problem better.
Builder plans, included features, options, pricing, and availability can change, so the specific home and contract still need to be reviewed. The larger lesson remains the same: buy the arrangement, not the arithmetic.
Resale Homes Can Work Just as Well—or Better
New construction is not automatically the better multigenerational choice.
Bluffton resale homes may offer larger lots, mature landscaping, established neighborhoods, bigger garages, formal rooms that can be repurposed, finished bonus rooms, or additions that are difficult to find in newer production homes. A formal living room that feels unnecessary to one buyer may become the private sitting room that makes the household work.
Resale homes can also reveal how the layout actually lives. You can see the distance between rooms, hear the noise transfer, examine the bathroom access, and understand how vehicles, storage, pets, and outdoor areas interact.
The tradeoff is that older homes may require modifications. Doorways, showers, thresholds, flooring transitions, lighting, HVAC zoning, and bedroom placement may not support long-term accessibility without work.
When comparing BLUFFTON HOMES, do not automatically rank the newest or largest property first. Compare the amount of usable separation, the cost of any needed changes, and whether the home can adapt as the household changes.
The Right Arrangement Depends on Who Is Moving In
An Aging Parent
An older parent may value a first-floor bedroom, private bathroom, walk-in shower, limited thresholds, good lighting, and an easy route to the kitchen and outdoor space. The arrangement may also need to accommodate future caregiving without making the parent feel removed from the rest of the family.
A detached room over the garage may sound private, but stairs can make it a poor long-term answer. A smaller suite on the main floor may be more useful than a larger space that becomes inaccessible later.
Families comparing traditional neighborhoods with 55+ COMMUNITIES should also review how age qualifications, occupancy rules, property types, and daily household needs affect the decision. A community built around older residents may not work for every combination of parents, adult children, and grandchildren.
An Adult Child or Young Family
An adult child may care more about a separate entrance, workspace, parking, sound separation, internet access, and some ability to prepare food independently.
A young family moving in with parents may need more than one bedroom. The location of the children’s room, access to a bathroom, stroller storage, laundry, and the distance from sleeping rooms to shared living areas can affect the entire household.
A floor plan that places the young family in an upstairs wing may provide useful separation. It may also create constant movement through the main living area if the stairs, kitchen, garage, and laundry are poorly placed.
A Caregiver or Long-Term Guest
A caregiver arrangement may need proximity more than independence. The room may need to be close to the person receiving care, while still providing a private bathroom and a place to decompress.
That is a different layout from a permanent suite for a financially independent parent.
The phrase “multigenerational home” covers several very different living arrangements. The house should be evaluated against the specific people moving in, not a generic definition.
Parking, Laundry, Storage, and Noise Can Decide Whether It Works
The most expensive rooms tend to get the most attention during a showing. The practical spaces often decide whether the home remains comfortable after move-in.
A three-car household needs more than a driveway that technically holds three vehicles. Who leaves first? Does one car block another? Can an older parent walk safely from the parking area to the entrance? Is there room for a golf cart, bicycles, mobility equipment, or visiting family?
Laundry can create another friction point. One laundry room may be perfectly adequate if it is centrally located and everyone keeps similar hours. It may become a problem if it sits inside one household’s private area or requires someone to carry laundry up and down stairs.
Storage matters because two households bring duplicate furniture, dishes, seasonal items, paperwork, tools, and personal belongings. A large bedroom does not compensate for a home with no linen storage, pantry space, garage organization, or usable closets.
Noise should also be tested during the showing. Listen from the potential suite while someone walks upstairs, opens the garage, runs water, talks in the kitchen, or watches television. The floor plan may appear separated while sound travels through the entire house.
Think About the Arrangement Five Years From Now
Multigenerational purchases are often made to solve an immediate need. The better purchase also considers how the home may be used later.
An adult child may move out. A parent may require more assistance. A caregiver may move in. A bedroom may become an office. The family may eventually sell to a buyer who has no need for a traditional in-law suite.
The most resilient layouts can change without requiring major construction. A secondary living room can become an office, media room, playroom, guest area, or hobby space. A kitchenette can serve as a beverage center. A first-floor suite can appeal to buyers who want accessibility, guest privacy, or a separate work area.
That flexibility matters because the family arrangement may be temporary even when the home purchase is not.
How to Evaluate the Home During a Showing
Do not tour a possible multigenerational home as one group moving from room to room.
Instead, imagine an ordinary weekday.
Where does each person enter? Who is awake first? Can someone make coffee without waking the person in the nearby bedroom? Where does everyone sit after dinner? Can one person watch television while another works or sleeps? Who uses which bathroom when guests visit? Where do groceries, medications, mobility equipment, work supplies, and extra household items go?
Then picture a less convenient day. Someone is sick. A vehicle blocks the driveway. Guests are visiting. One person needs quiet while another household is cooking, doing laundry, or helping children get ready.
Those situations reveal more than the staged furniture.
The floor plan should reduce predictable conflict rather than asking the family to work around it every day.
The Bottom Line
Multigenerational living can give a family more time together, shared expenses, easier caregiving, and greater flexibility. The wrong house can also create a daily loss of privacy that additional square footage does not fix.
Do not begin with the number of bedrooms and try to force the family into the plan.
Begin with the people, their schedules, their privacy needs, their mobility, and how much independence each household expects. Then look for the floor plan that supports that arrangement.
The best multigenerational home in Bluffton may not have the largest bedroom count. It will have the right bedroom placement, bathroom access, living-space separation, circulation, parking, storage, and ability to change.
Message me if you are trying to compare multigenerational layouts instead of simply searching for the biggest house. I can build a PERSONALIZED HOME SEARCH around the way your household actually plans to live.
 FAQ SECTION
Frequently Asked Questions About Multigenerational Homes in Bluffton
Is a first-floor bedroom enough for multigenerational living?
Not always. A first-floor bedroom can solve the stair issue, but the bathroom location, privacy, noise, storage, entrance, and access to a sitting area matter just as much. A guest bedroom may work temporarily without functioning well as someone’s permanent living area.
Is a one-story home always better for an aging parent?
A one-story home can simplify mobility, but the layout still matters. A bedroom beside a noisy kitchen or without a usable bathroom may be less practical than a well-separated first-floor suite in a two-story home.
Should a multigenerational suite have a kitchenette?
It depends on how independently the person or household plans to live. A refrigerator, microwave, sink, and storage may be enough for some families. Others may need more cooking capability. Any proposed addition should be checked against association rules, zoning, permitting, utility, insurance, and property-use requirements before purchase.
Are multigenerational homes harder to resell?
Not necessarily. A flexible first-floor suite, second living area, private bathroom, or separate entrance can also appeal to buyers seeking guest space, a home office, caregiver housing, or greater accessibility. Resale may become more difficult when the house has been heavily customized in a way that cannot serve other uses.
Should I buy new construction or a resale home for multigenerational living?
Neither is automatically better. New construction may offer purpose-built suites and accessibility options. Resale homes may offer larger rooms, mature neighborhoods, more garage space, finished bonus areas, or formal rooms that can be converted. Compare the exact layout, modification cost, lot, parking, community rules, and long-term flexibility.
Categories
- All Blogs (108)
- Hilton Head Condo Buyer Strategy (7)
- Beach Access & Coastal Ownership (1)
- Bluffton & Lowcountry Living (2)
- Bluffton Buyer / Seller / Comparison Topics (2)
- Bluffton Communities and Relocation (4)
- Bluffton Real Estate (8)
- Bluffton Real Estate / Relocation Guide (2)
- Buyer Advice (1)
- Buyer Guides (1)
- Costs, Fees, Insurance, Financing, and Due Diligence (1)
- Golf / Private Club / Gated Community Living (1)
- Golf / Private Club Communities (1)
- Hilton Head & Bluffton Buyer Strategy (1)
- Hilton Head Area Comparisons (1)
- Hilton Head Communities (4)
- Hilton Head Communities & Area Guides (11)
- Hilton Head Condo Buyer Guide (9)
- Hilton Head Condo Market Updates (1)
- Hilton Head Condo Seller Strategy (1)
- Hilton Head Condos & Villas (14)
- Hilton Head Homes (1)
- Hilton Head Homes + Island Living (2)
- Hilton Head Homes and Island Living (1)
- Hilton Head Real Estate (1)
- Hilton Head Seller Strategy (8)
- Hilton Head Short-Term Rental + Investment Guide (1)
- Hilton Head vs Bluffton (1)
- Hilton Head vs Bluffton / Relocation (3)
- Lowcountry Homeownership (1)
- Market Reports & Trends (4)
- Relocation and Retirement (1)
- Retirement & Relocation (1)
- Retirement and 55+ Communities (1)
- Retirement and Relocation (2)
- Retirement, 55+ & Private Club Living (3)
- Seller Strategy and Valuation (1)
- Short-Term Rentals & Investment (3)
Recent Posts